
Price Reduction - Primary on Main






Address
2347 Tulls Creek Road, Moyock, NC
Price
$ 449,500
Property Attributes
- MLS#100569029
- TypeSingle Family
- Listing Status Active
- CountyCURRITUCK
- CityMoyock
- AreaBrumsey Landing
- NeighborhoodMoyock
- Zip27958
- StyleSingle Family Residence
- Year Built1994
- Taxes$ 1485
- Price$ 449,500
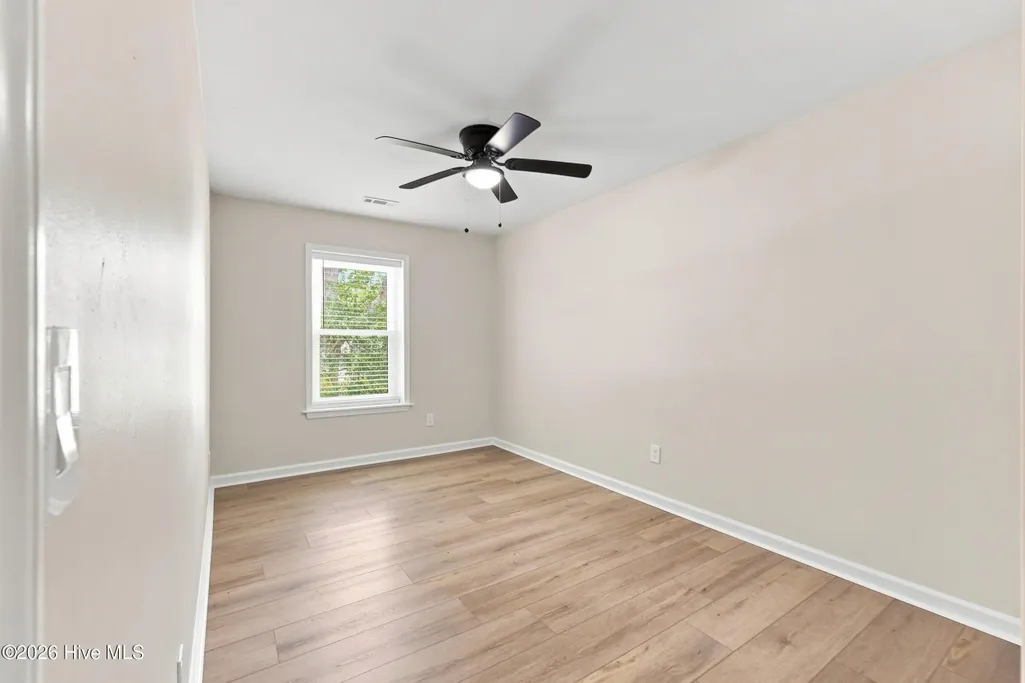
- Bedrooms3
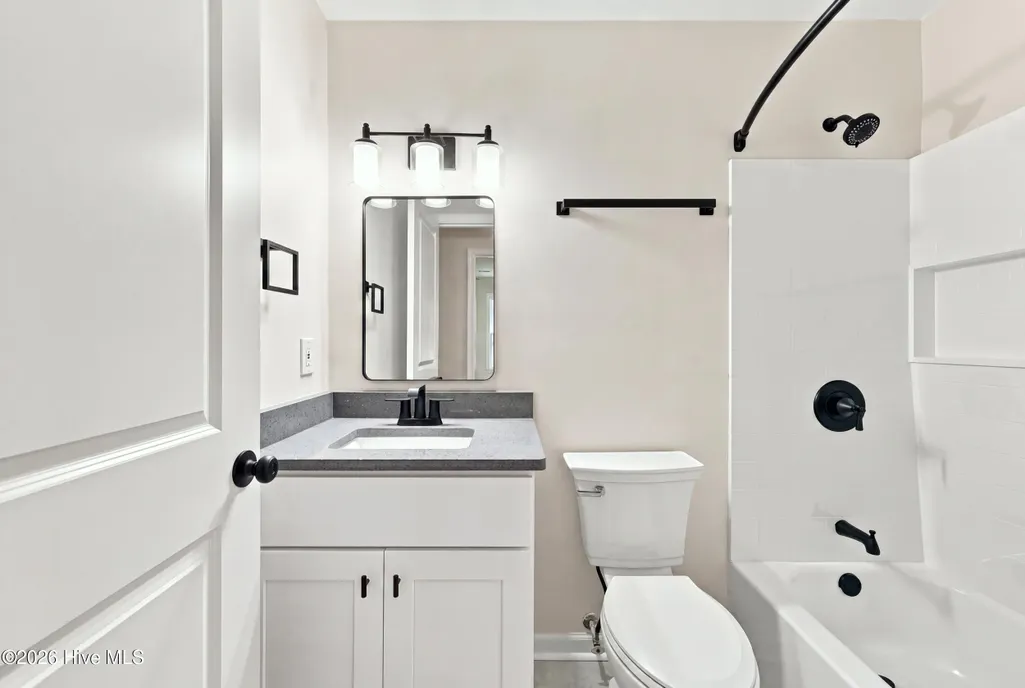
- Full Bathrooms2
- Half Bathrooms1
- Sqr Footage1765
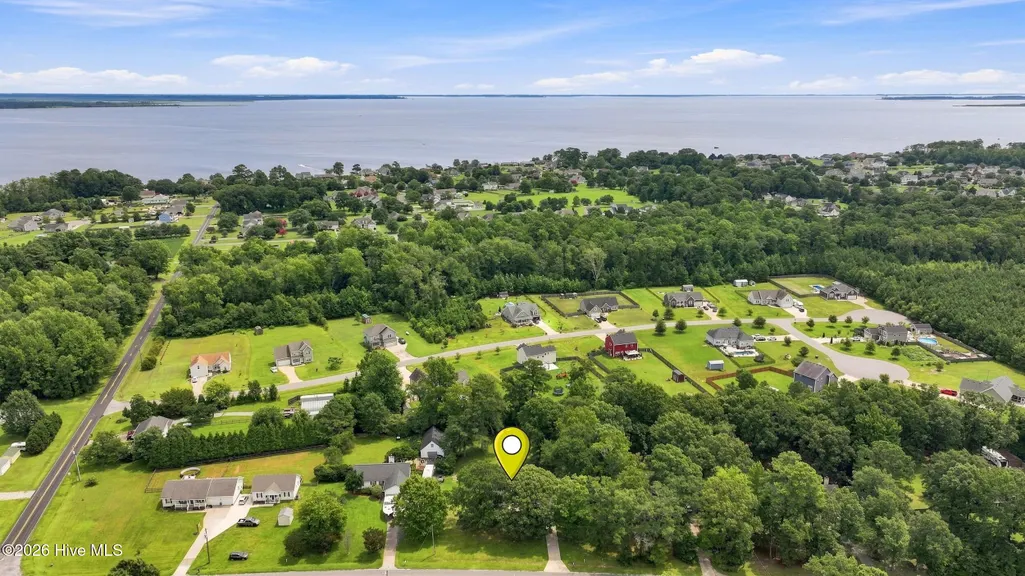
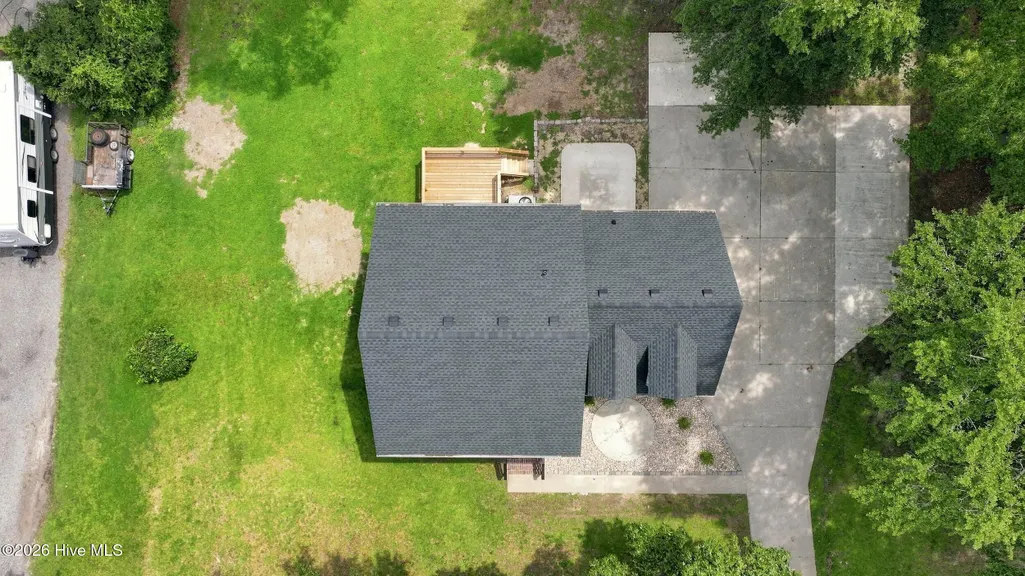
- Lot Size0.7 Acres
Data Source:
Albemarle Area AOR - NCRMLS
Property Description
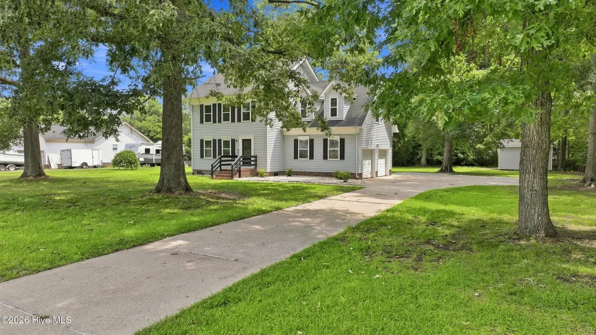
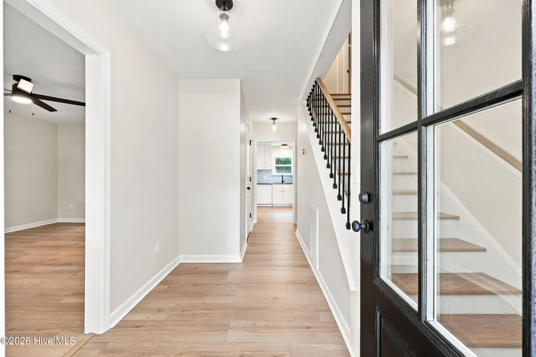
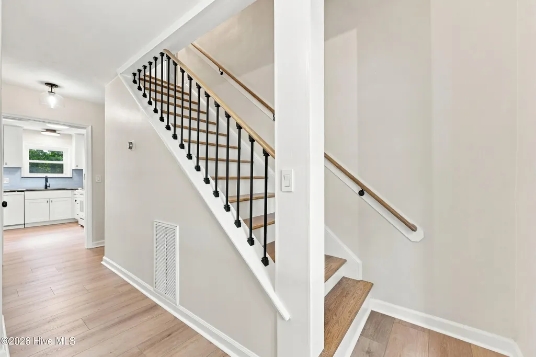
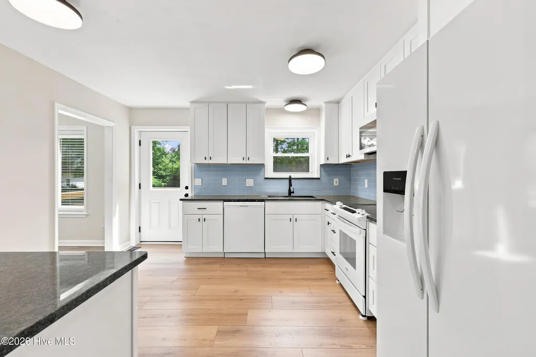
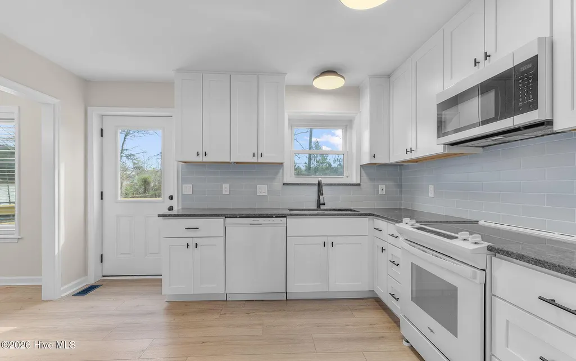
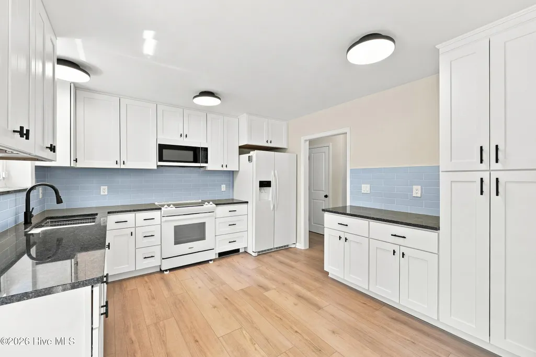
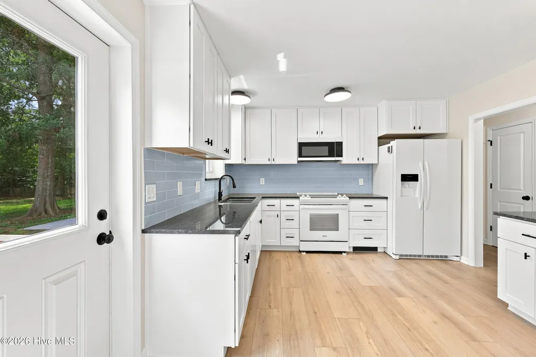
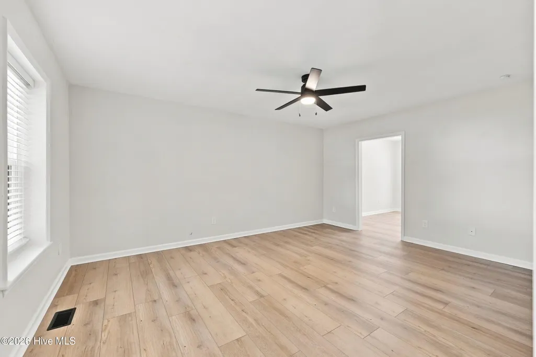
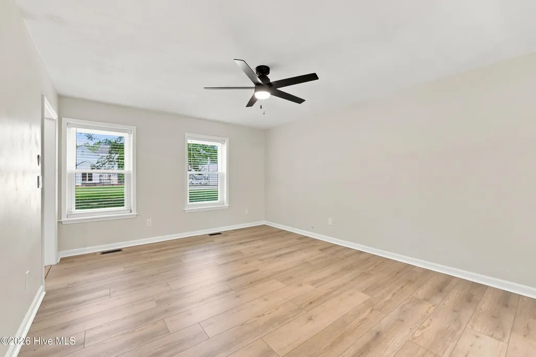
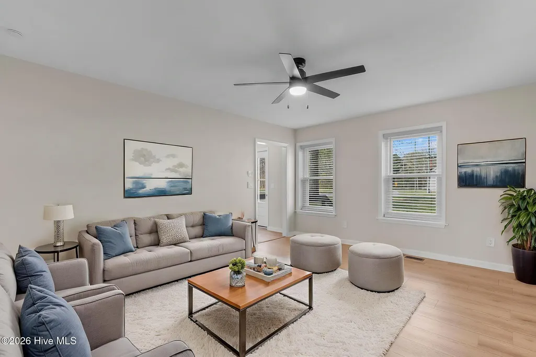
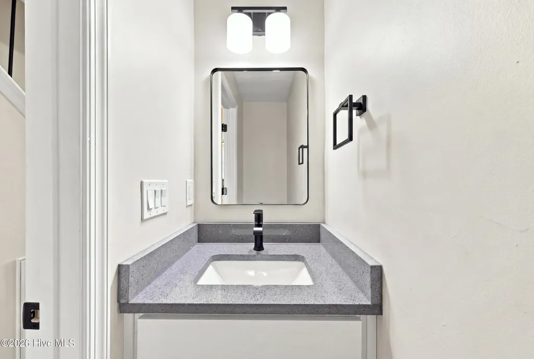
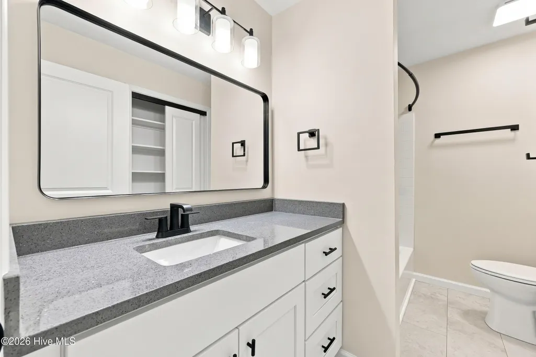
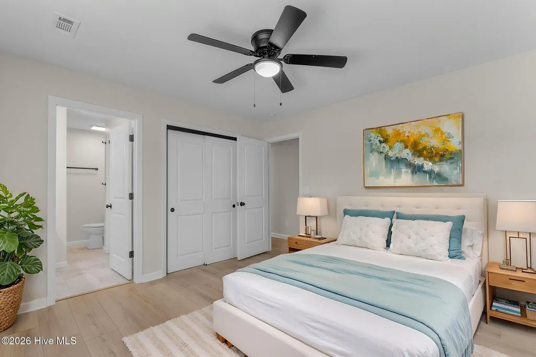
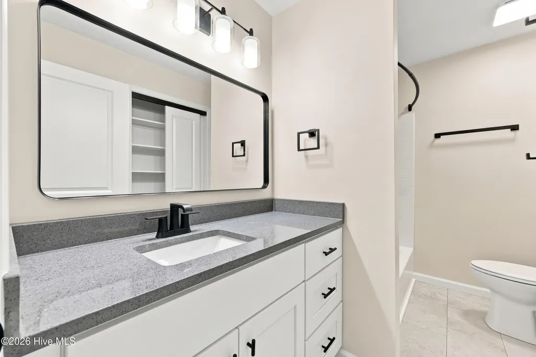
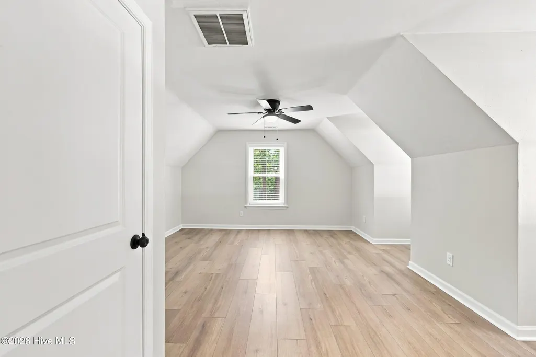
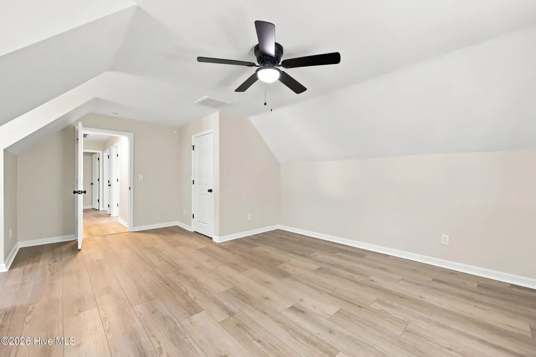
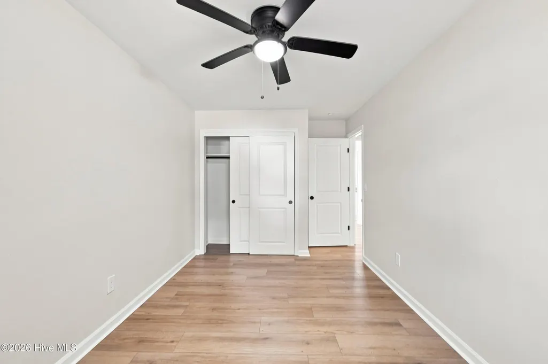
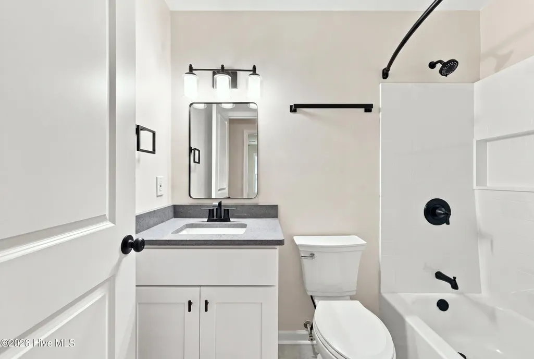
CLOSING COST ASSISTANCE AVAILABLE + RATE BUY-DOWN OPTIONS! Welcome to 2347 Tulls Creek Rd, a beautifully updated Moyock home with NO HOA and plenty of flexibility for the way you live. This 3 bedroom, 2.5 bath home features a spacious FROG and a long list of recent improvements, including a new roof and encapsulated crawlspace with a dehumidifier for added peace of mind. Inside, bright and airy living and dining spaces create a cozy home, while the renovated kitchen is truly the heart of the home. Featuring white shaker cabinets, granite countertops, a farmhouse sink, pantry, lots of counter space, and a dedicated coffee bar area, it offers both style and function for everyday living and entertaining. Upstairs, you'll find the spacious primary suite, 2 additional bedrooms, a full bathroom, and the versatile FROG. The primary suite offers a comfortable retreat with a generously sized bathroom and large vanity. The FROG provides the flexibility you need for a home office, playroom, media room, guest space, or whatever fits your lifestyle. Outside, there's plenty of parking for vehicles, an RV, or boat, plus a large storage shed for all your extra gear. With no HOA restrictions and a convenient location just minutes from boat ramps, the VA line, and the Outer Banks, this home makes it easy to enjoy both everyday convenience and the NC lifestyle.
| Elementary School | Middle School | High School |
|---|---|---|
| Shawboro Elementary | Currituck County Middle | Currituck County High School |
| Price History | |
|---|---|
| 4/23/2026 | Listed $464,900 |
| 5/7/2026 | 1$462,500 |
| 5/18/2026 | 1$459,900 |
| 6/2/2026 | 1$457,400 |
| 6/19/2026 | 1$455,000 |
| 7/20/2026 | 1$452,500 |
| 7/31/2026 | 1$450,000 |
| 8/27/2026 | 1$449,900 |
| 9/9/2026 | 1$449,500 |
General Features
| Living Area | 1765.0 |
|---|---|
| Heating | Electric,Heat Pump |
| Cooling | Central Air |
| Utilities | Water Connected |
| Possession | Close Of Escrow,At Closing |
| Roof | Architectural Shingle |
| Appliances | Built-In Microwave,Water Softener,Washer,Refrigerator,Humidifier,Dryer,Dishwasher,Electric Range |
| Zoning | Sfm: Single-Family Reside |
| Garage Spaces | 2.0 |
| Patio/Porch Features | Deck,Front Porch |
| Construction Materials | Vinyl Siding,Steel Frame |
| Year Built | 1994 |
| Style | Traditional |
| View | See Remarks |
| Levels | Two |
| Property Subtype | Single Family Residence |
| Tax Year | 2025 |
| Taxes | 1485.16 |
| Parcel Number | 049c00000020000 |
| County | Currituck |
| Operating Expense | 0.0 |
| New Construction | No |
| Property Type | Residential |
| In City Limits? (Y/N) | No |
| HOA | No |
| Attached Garage | Yes |
| Subdivision Name | Brumsey Landing |
| Garage Y/N | Yes |
| Other Structures | Shed(s) |
| Total Rooms | 7 |
| Full Baths | 2 |
| Status | Active |
| Directions | 168 south,left on Tulls Creek Rd,home is on the right |
| High School | Currituck County High School |
| City | Moyock |
| Lot Size Units | Acres |
| Lot Size Square Feet | 30492.0 |
| Carport Spaces | 0.0 |
| Carport Y/N | No |
| Elementary School | Shawboro Elementary |
| Property Attached Y/N | No |
| Land Lease Y/N | No |
| Home Warranty Y/N | No |
| Middle/Junior High School | Currituck County Middle |
| Property Condition | UpdatedRemodeled |
| Lease Considered Y/N | No |
| Virtual Tour | https://www.zillow.com/view-imx/8d6d2172-36b9-483b-9854-1971d4e01868?wl=true&setAttribution=mls&initialViewType=pano |
| Structure Type | Steel Frame,Stick Built |
| Living Area Units | Square Feet |
| Standard Status | Active |
| Tax Assessed Value | 196800 |
| Legal Description | LOT 2 BRUMSEY LANDING |
Interior Features
| Interior Amenities | Entrance Foyer,Ceiling Fan(s),Blinds/Shades,Smart Thermostat |
|---|---|
| Flooring | LVT/LVP |
| Water Heater | Electric |
| Master Bed Level | Non Primary Living Area |
| Total Stories | 2 |
| Basement (Y/N) | No |
| Air Conditioning Y/N | Yes |
| Heating Y/N | Yes |
| Fireplace Y/N | No |
| Half Baths | 1 |
| Total Bedrooms | 3 |
| Attic Features | Access Only |
| Entry Level | 1 |
| Room Type | Master Bedroom,Bedroom 2,Bedroom 3,Fnshd Room over Garage,Living Room,Dining Room,Dining Area |
| Total Baths | 3 |
| Living Area Range | 1600 - 1799 |
| SmokingYN | No |
Exterior Features
| Exterior Finish | Vinyl Siding |
|---|---|
| Fencing | None |
| Parking Features | Garage Faces Side,Additional Parking,Concrete,Garage Door Opener,Garage |
| Water Source | County Water |
| Total Parking | 4.0 |
| Lot Size Area | 0.7 |
| Foundation Details | Crawl Space |
| Spa | No |
| Building Area Total | 1765.0 |
| Lot Dimensions | 124x238x127x240 |
| Lot Size Acres | 0.7 |
| Frontage Type | See Remarks |
| Waterfront Y/N | No |
| Road Frontage Type | City Street,State Road |
| Crops Included Y/N | No |
| Horse Y/N | No |
Amenities
- Foreclosure
- Views
- Short Sale
- New Construction
- Adult 55+
- Lease To Own
- No HOA Fees
- Furnished
- Primary On Main
- Air Conditioning
- Seller Finance
- Green
- Fixer Upper
- Horse
- Golf
- Fireplace
- Deck
- Garage
- Basement
- Pool
Property vs Single Family Average in 27958
Price
Taxes
Year Built
Visits

 Copyright© 2026 REIN Inc. Information Deemed Reliable But Not Guaranteed. The listings data displayed on this medium comes in part from the Real Estate Information Network Inc.(REIN) and has been authorized by participating listing Broker Members of REIN for display. REIN's listings are based upon Data submitted by its Broker Members, and REIN therefore makes no representation or warranty regarding the accuracy of the Data. All users of REIN's listings database should confirm the accuracy of
