
Waterfront - Primary on Main






Address
409 Elliott Street, Edenton, NC
Price
$ 459,000
Property Attributes
- MLS#100569736
- TypeSingle Family
- Listing Status Active
- CountyCHOWAN
- CityEdenton
- AreaEdenton Cotton Mill Village
- NeighborhoodEdenton
- Zip27932
- StyleHistoric District,Historic Home
- Year Built1915
- Taxes$ 2968
- Price$ 459,000
- Bedrooms3
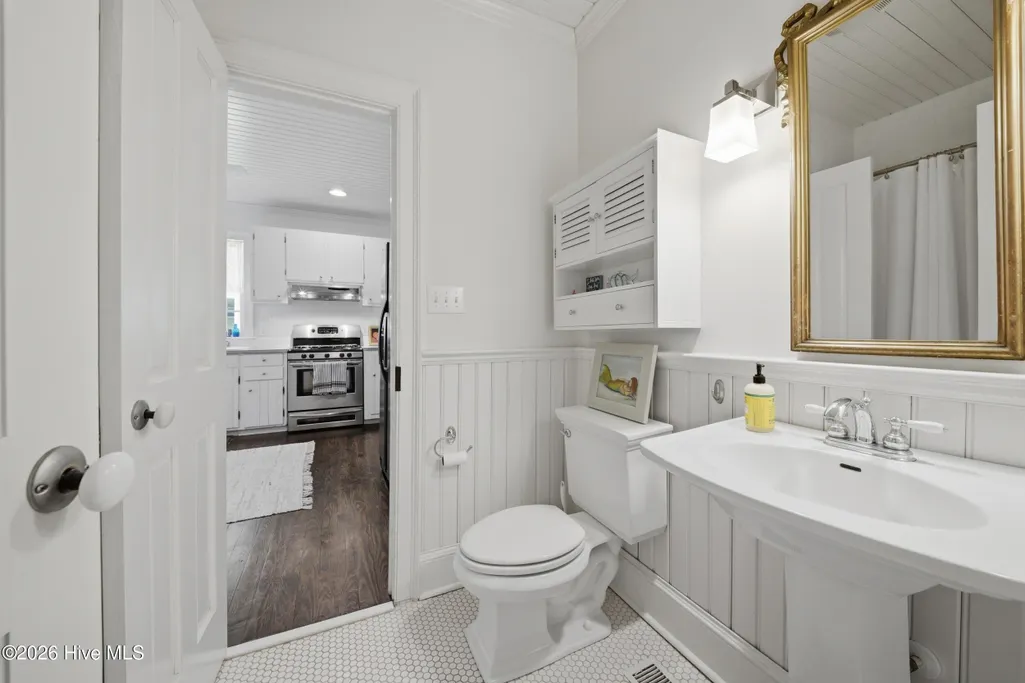
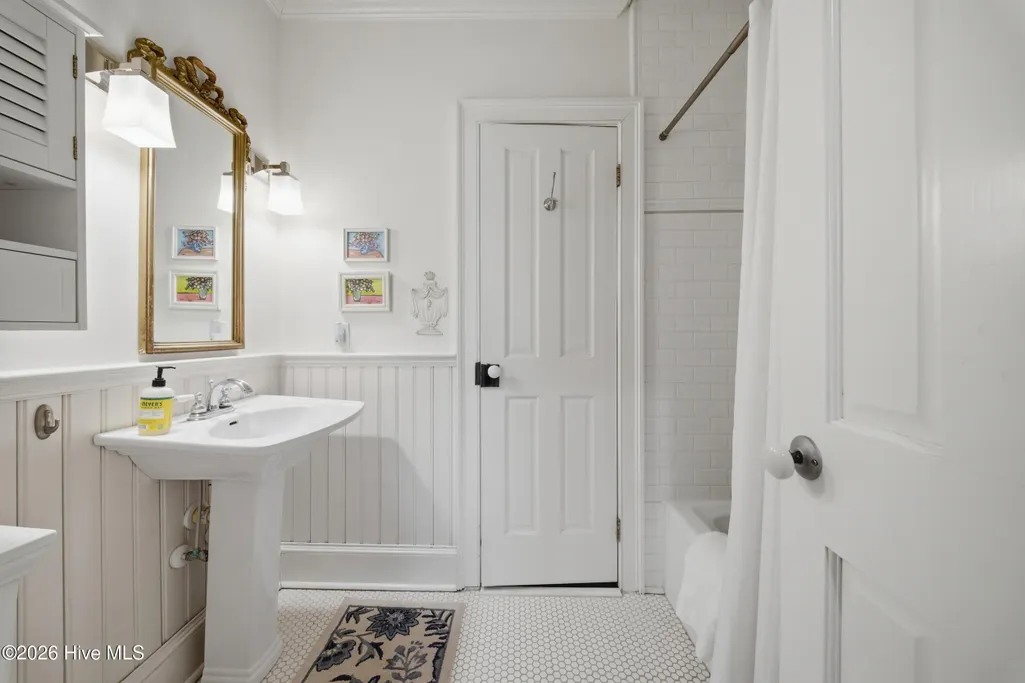
- Full Bathrooms2
- Half Bathrooms0
- Sqr Footage1784
- Lot Size0.22 Acres
Data Source:
Albemarle Area AOR - NCRMLS
Property Description
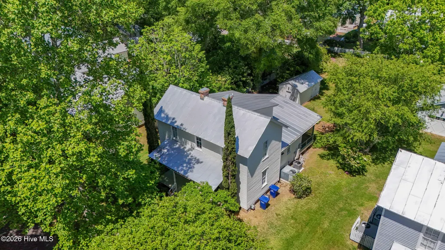
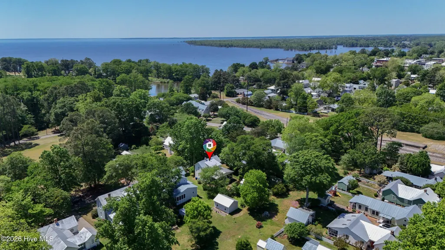
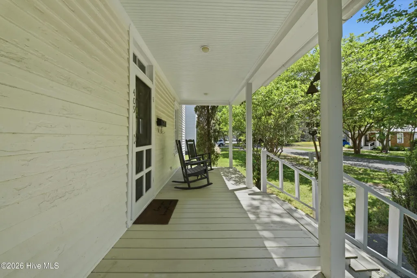
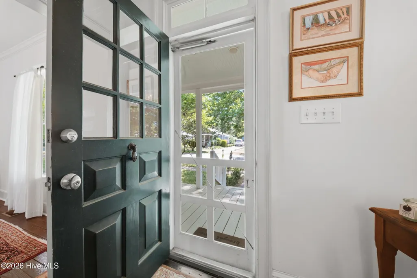
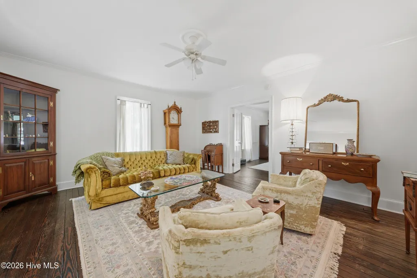
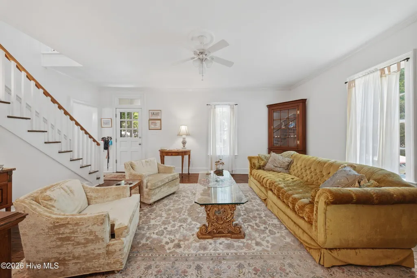
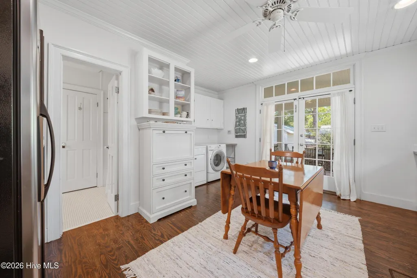
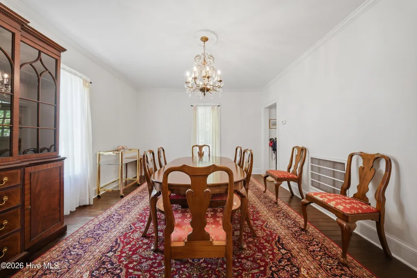
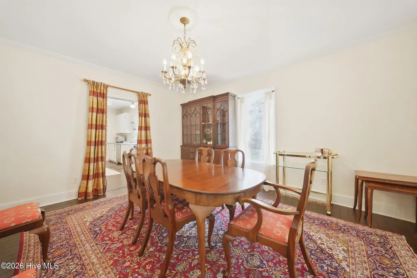
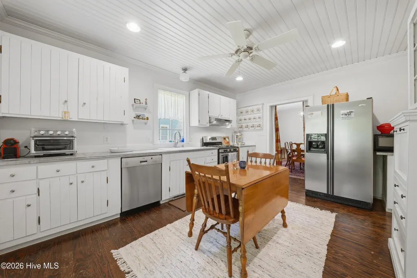
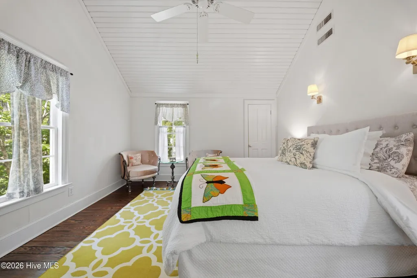
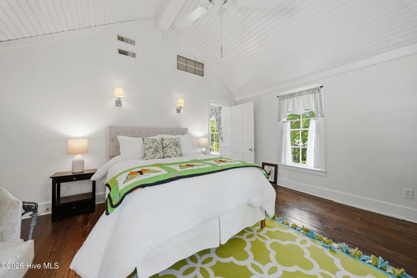
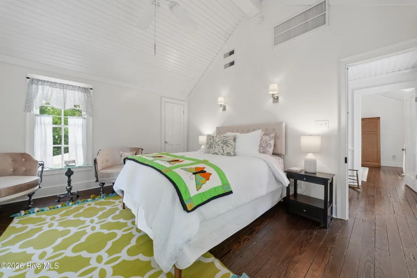
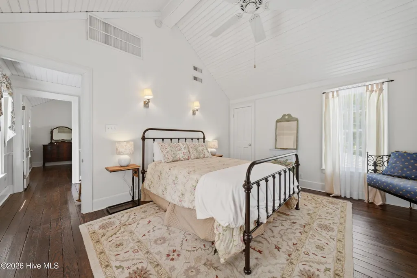
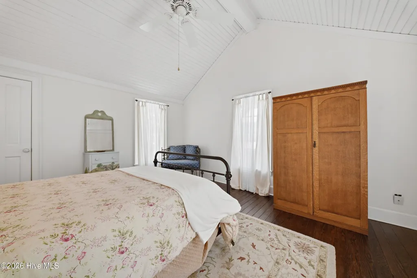
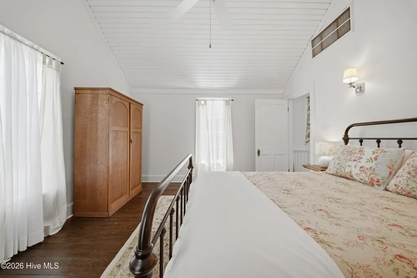
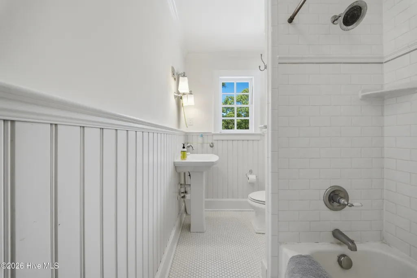
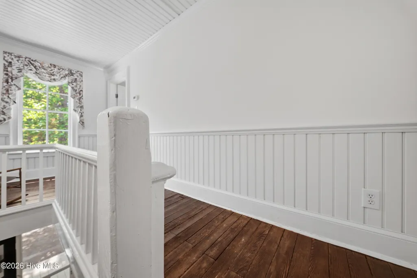
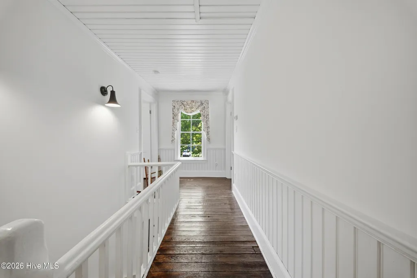
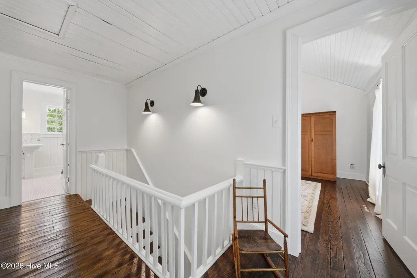
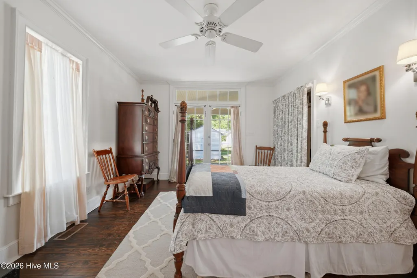
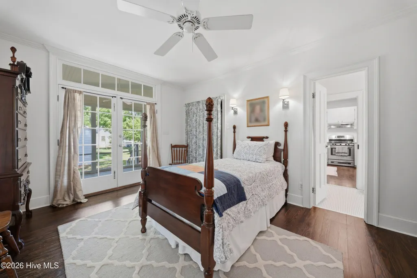
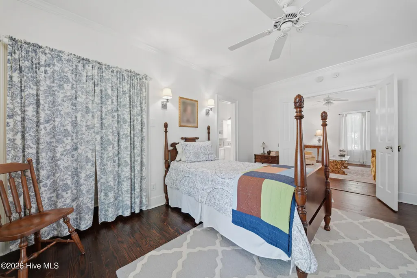
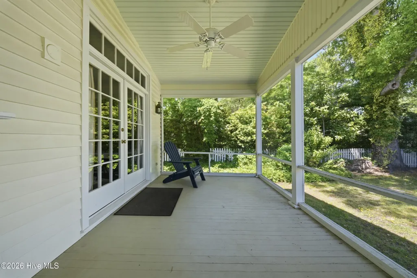
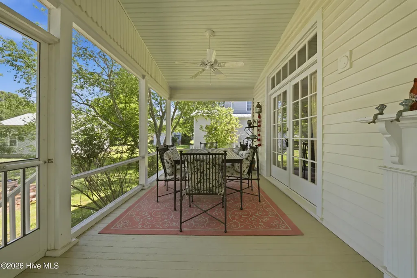
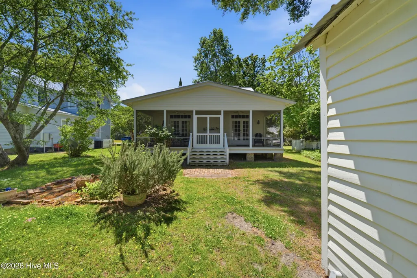
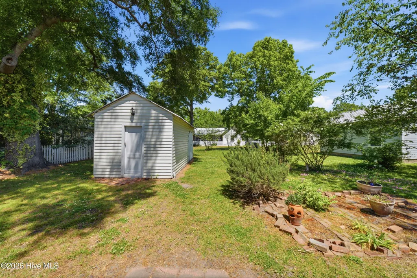
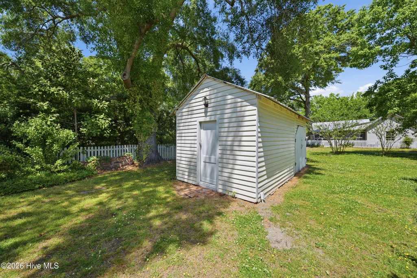
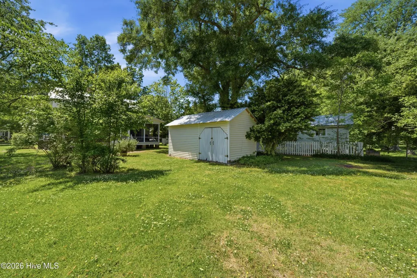
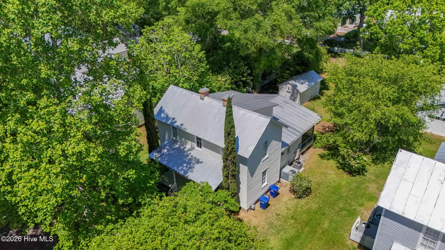
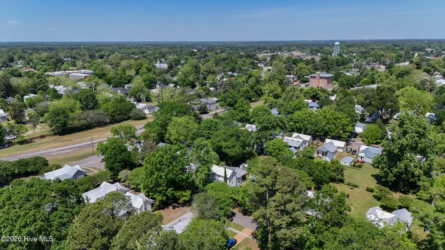
Welcome to 409 Elliott Street in the charming Edenton -- a home nestled in the historic and beloved Edenton Cotton Mill Village. Known for its picturesque streets lined with blooming crepe myrtles and timeless character, this community offers a warm neighborhood feel just minutes from the heart of town. This inviting 3-bedroom, 2-bath home features hardwood floors throughout and high ceilings that enhance the natural light and sense of space. Enjoy relaxing mornings or quiet evenings on the screened-in back porch overlooking a yard shaded by mature trees. A convenient storage building adds extra space for tools, hobbies, or outdoor equipment. Located just a few blocks from Edenton's scenic Edenton Bay Waterfront, you'll love being close to the vibrant downtown along Broad Street where boutiques, cozy coffee shops, and local eateries create the perfect small-town coastal lifestyle. Whether you're looking for a primary residence or a charming retreat near the water, this Cotton Mill Village home blends historic character with everyday comfort in one of Edenton's most desirable locations.
| Elementary School | Middle School | High School |
|---|---|---|
| White Oak/D F Walker Elementary School | Chowan Middle School | John A. Holmes High |
| Price History | |
|---|---|
| 4/26/2026 | Listed $475,000 |
| 7/21/2026 | 4$459,000 |
General Features
| Living Area | 1784.0 |
|---|---|
| Heating | Gas Pack,Heat Pump,Electric,Natural Gas |
| Cooling | Central Air,Heat Pump |
| Utilities | Natural Gas Connected,Sewer Connected,Water Connected |
| Possession | Close Of Escrow,At Closing |
| Roof | Metal |
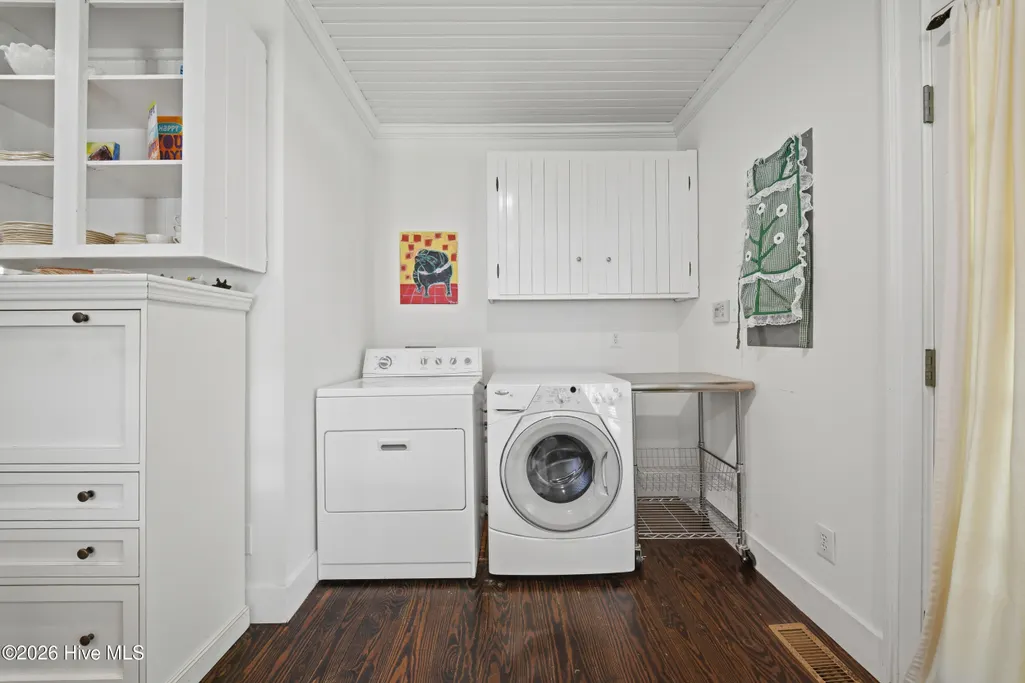
| Appliances | Vented Exhaust Fan,Washer,Refrigerator,Dryer,Dishwasher,Gas Range |
| Zoning | R5 |
| HOA Fee | 0.0 |
| Patio/Porch Features | Porch,Screened,Rear Porch |
| Architectural Style | Historic District,Historic Home |
| Pool Features | None |
| Security Features | Smoke Detector(s) |
| Construction Materials | Wood Siding,Wood Frame |
| Year Built | 1915 |
| Style | Colonial,Historic District,Historic Home |
| View | None |
| Levels | Two |
| Property Subtype | Single Family Residence |
| Tax Year | 2026 |
| Taxes | 2968.0 |
| Parcel Number | 780408885477 |
| Waterfront Features | None |
| Accessibility | None |
| Assoc Fee Paid Per | Annually |
| County | Chowan |
| Operating Expense | 0.0 |
| New Construction | No |
| Property Type | Residential |
| In City Limits? (Y/N) | Yes |
| Association Amenities | None |
| HOA | Yes |
| Attached Garage | No |
| Subdivision Name | Edenton Cotton Mill Village |
| Garage Y/N | No |
| Other Structures | Shed(s) |
| Total Rooms | 6 |
| Full Baths | 2 |
| Status | Active |
| Directions | Broad St. Turn left onto Church St. After Railroad tracks make a right onto |
| High School | John A. Holmes High |
| City | Edenton |
| Association Name | Preservation North Carolina |
| Lot Size Units | Acres |
| Lot Size Square Feet | 9583.0 |
| Carport Spaces | 0.0 |
| Carport Y/N | No |
| Elementary School | White Oak/D F Walker |
| Property Attached Y/N | No |
| Land Lease Y/N | No |
| Home Warranty Y/N | No |
| Middle/Junior High School | Chowan Middle School |
| Property Condition | Completed |
| Lease Considered Y/N | No |
| Virtual Tour | https://player.vimeo.com/video/1186176902?byline=0&title=0&owner=0&name=0&logos=0&profile=0&profilepicture=0&vimeologo=0&portrait=0 |
| Structure Type | Wood Frame,Stick Built |
| Living Area Units | Square Feet |
| Standard Status | Active |
| Tax Assessed Value | 258087 |
| Tax Lot | 409 |
| Legal Description | 7804-0888-5477 |
Interior Features
| Interior Amenities | High Ceilings |
|---|---|
| Basement | None |
| Flooring | Wood,Ceramic Tile |
| Furnished Y/N | Unfurnished |
| Water Heater | Tankless |
| Master Bed Level | Primary Living Area |
| Total Stories | 2 |
| Basement (Y/N) | No |
| Air Conditioning Y/N | Yes |
| Heating Y/N | Yes |
| Fireplace Y/N | No |
| Laundry Features | In Kitchen |
| Total Bedrooms | 3 |
| Attic Features | Access Only |
| Entry Level | 1 |
| Room Type | Utility Room,Bedroom 3,Dining Room,Bedroom 2,Master Bedroom,Living Room,Dining Area |
| Unit Type | 3 Bedroom |
| Total Baths | 2 |
| Living Area Range | 1600 - 1799 |
| SmokingYN | No |
Exterior Features
| Exterior Finish | Wood Siding |
|---|---|
| Fencing | None |
| Parking Features | None,Unpaved |
| Lot Features | Level |
| Water Source | Public |
| Total Parking | 0.0 |
| Lot Size Area | 0.22 |
| Foundation Details | Crawl Space |
| Spa | No |
| Building Area Total | 1784.0 |
| Lot Dimensions | See Plat |
| Lot Size Acres | 0.22 |
| Frontage Type | See Remarks |
| Waterfront Y/N | No |
| Road Frontage Type | City Street,State Road |
| Crops Included Y/N | No |
| Horse Y/N | No |
Amenities
- Foreclosure
- Views
- Short Sale
- New Construction
- Adult 55+
- Lease To Own
- No HOA Fees
- Furnished
- Primary On Main
- Air Conditioning
- Seller Finance
- Green
- Fixer Upper
- Horse
- Golf
- Fireplace
- Deck
- Garage
- Basement
- Pool
Property vs Single Family Average in 27932
Price
Taxes
Year Built
Visits

 Copyright© 2026 REIN Inc. Information Deemed Reliable But Not Guaranteed. The listings data displayed on this medium comes in part from the Real Estate Information Network Inc.(REIN) and has been authorized by participating listing Broker Members of REIN for display. REIN's listings are based upon Data submitted by its Broker Members, and REIN therefore makes no representation or warranty regarding the accuracy of the Data. All users of REIN's listings database should confirm the accuracy of
